0
Skip to Content
First Time?
Our Team
What We Believe
Our History
Plan Your Visit
About
Upcoming Events
Opportunities To Serve
Giving
Cornerstone Baptist School of Ministry
In-Service Translation
Camp Joy Store
Watch/Listen
Facebook
Youtube
Rumble
Podcast
Good News For Everybody
Activities Hub
Open Menu
Close Menu
Activities Hub
First Time?
Our Team
What We Believe
Our History
Plan Your Visit
About
Upcoming Events
Opportunities To Serve
Giving
Cornerstone Baptist School of Ministry
In-Service Translation
Camp Joy Store
Watch/Listen
Facebook
Youtube
Rumble
Podcast
Good News For Everybody
Open Menu
Close Menu
Folder:
First Time?
Back
Our Team
What We Believe
Our History
Plan Your Visit
Folder:
About
Back
Upcoming Events
Opportunities To Serve
Giving
Cornerstone Baptist School of Ministry
In-Service Translation
Camp Joy Store
Folder:
Watch/Listen
Back
Facebook
Youtube
Rumble
Podcast
Good News For Everybody
Activities Hub
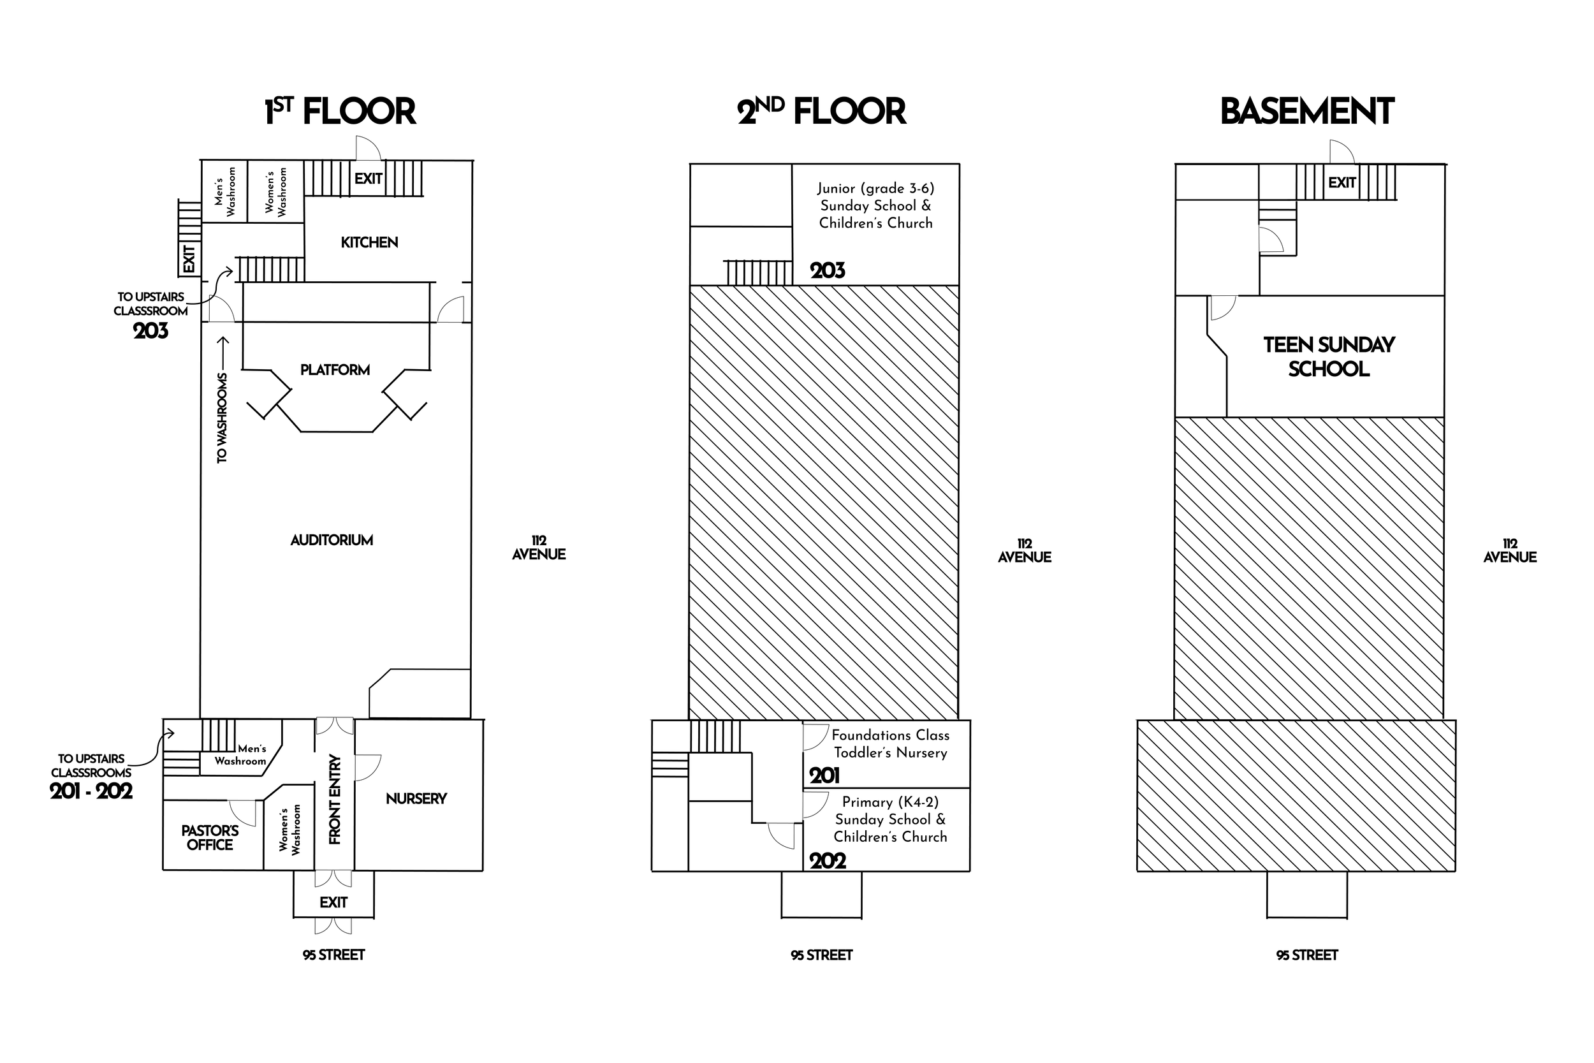
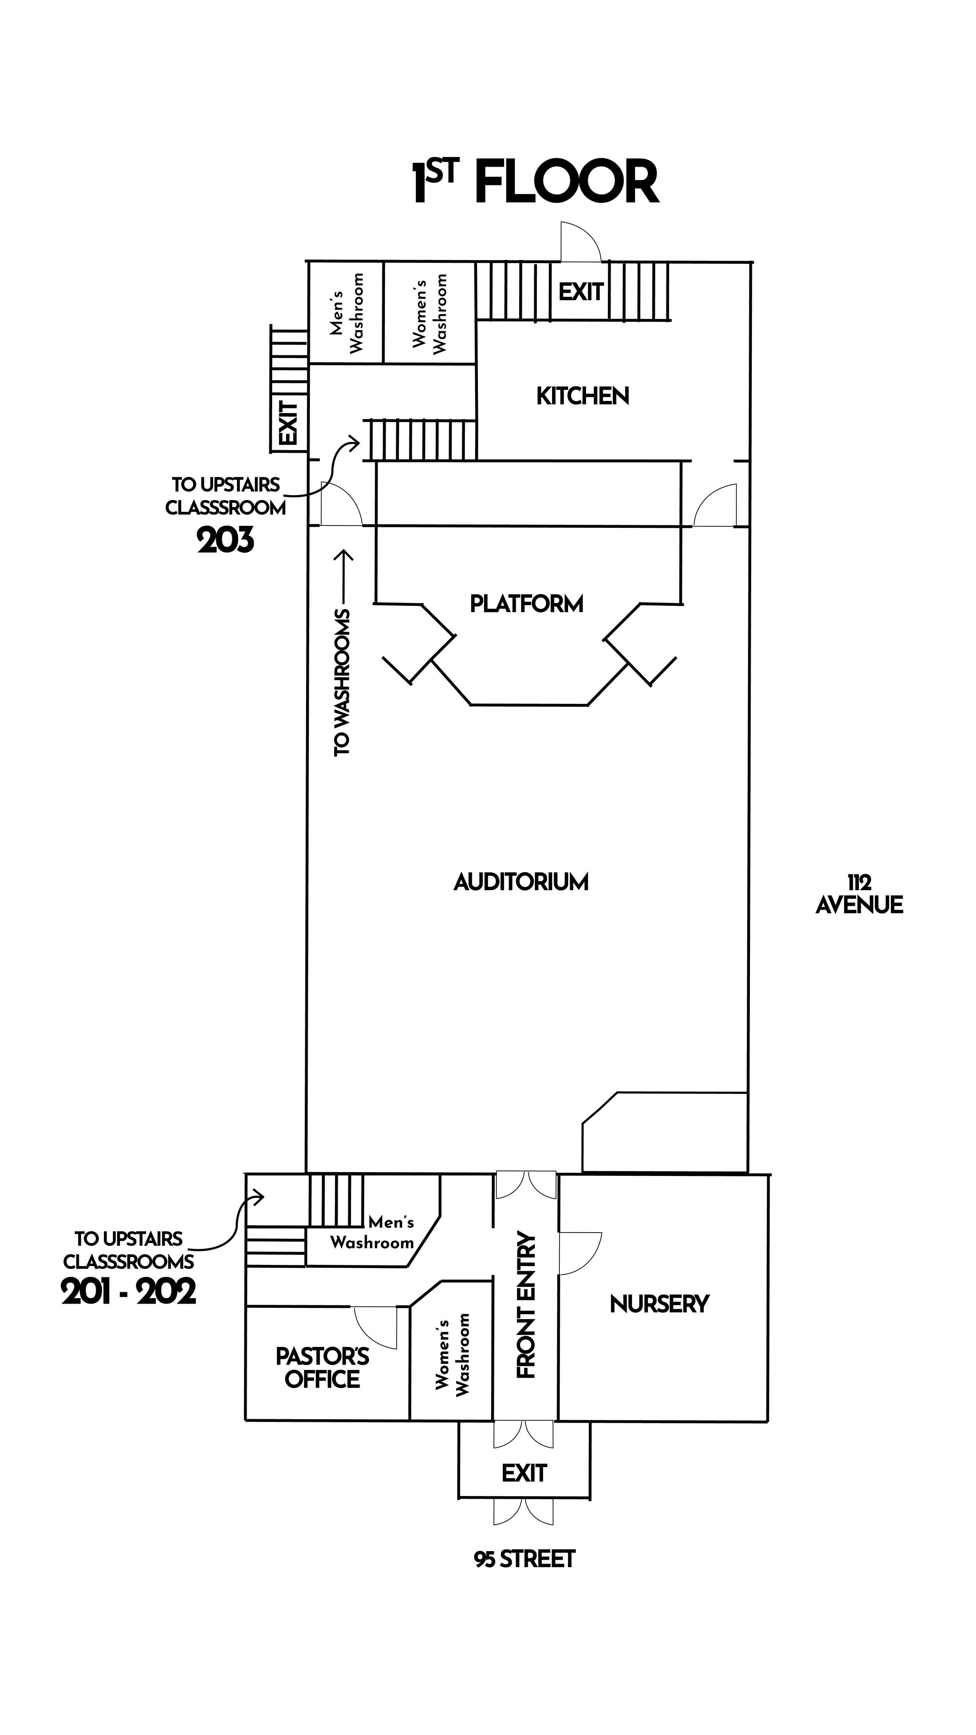
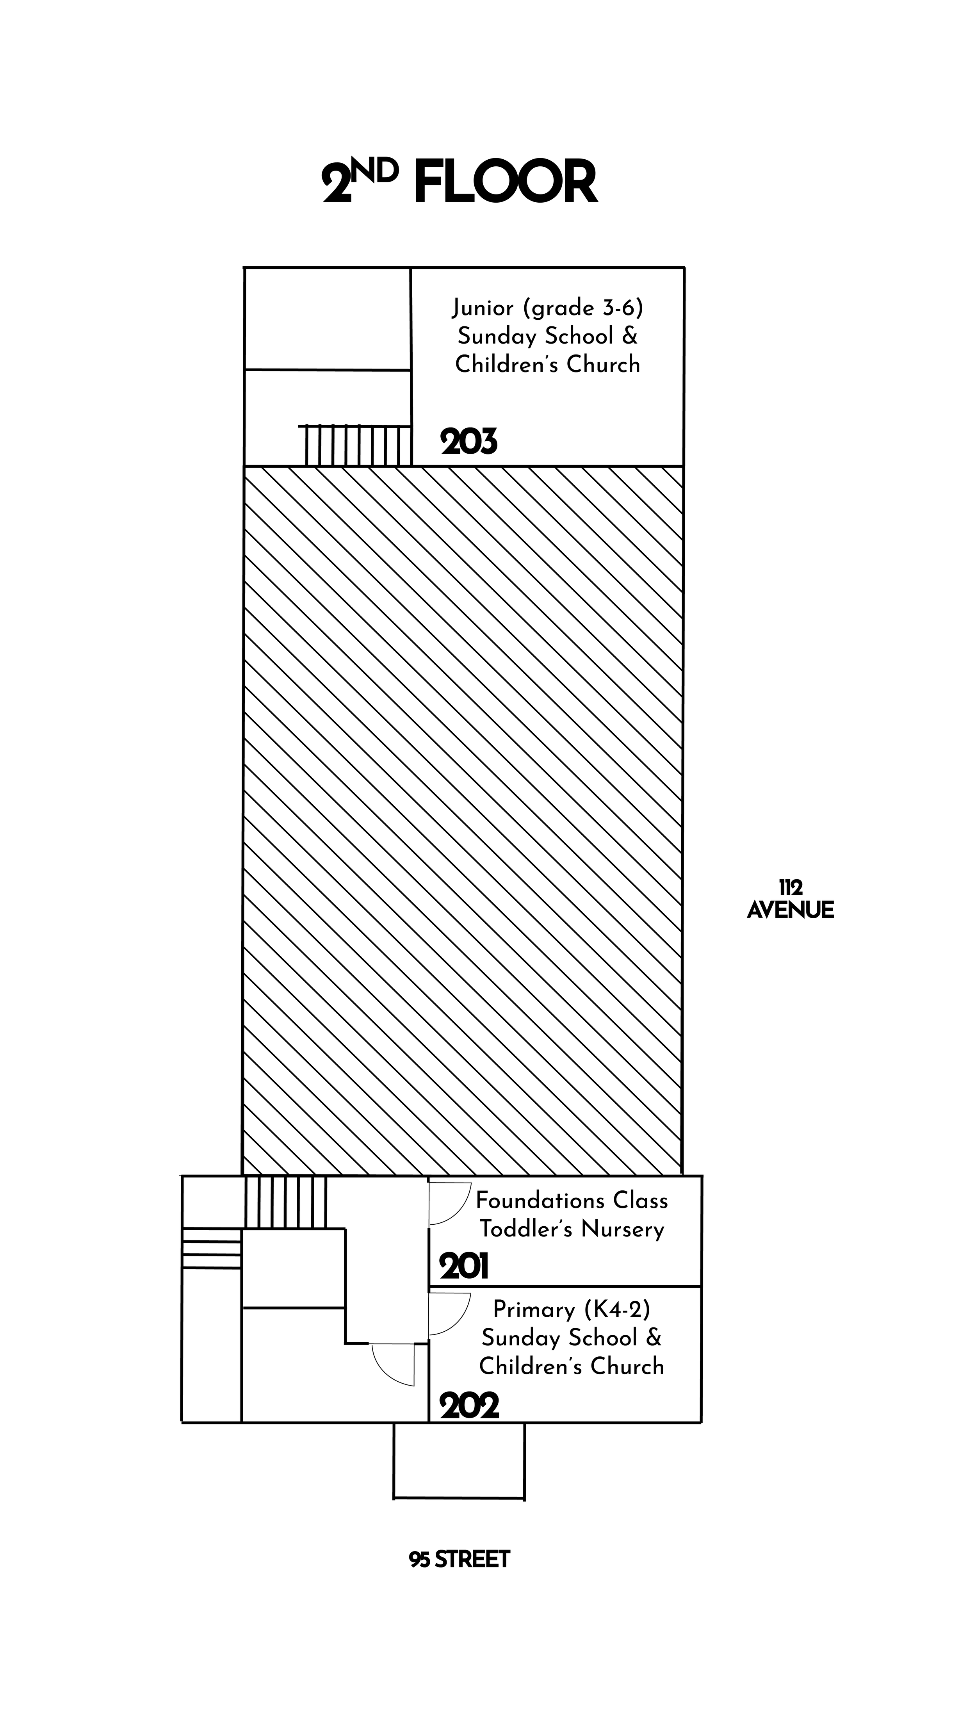
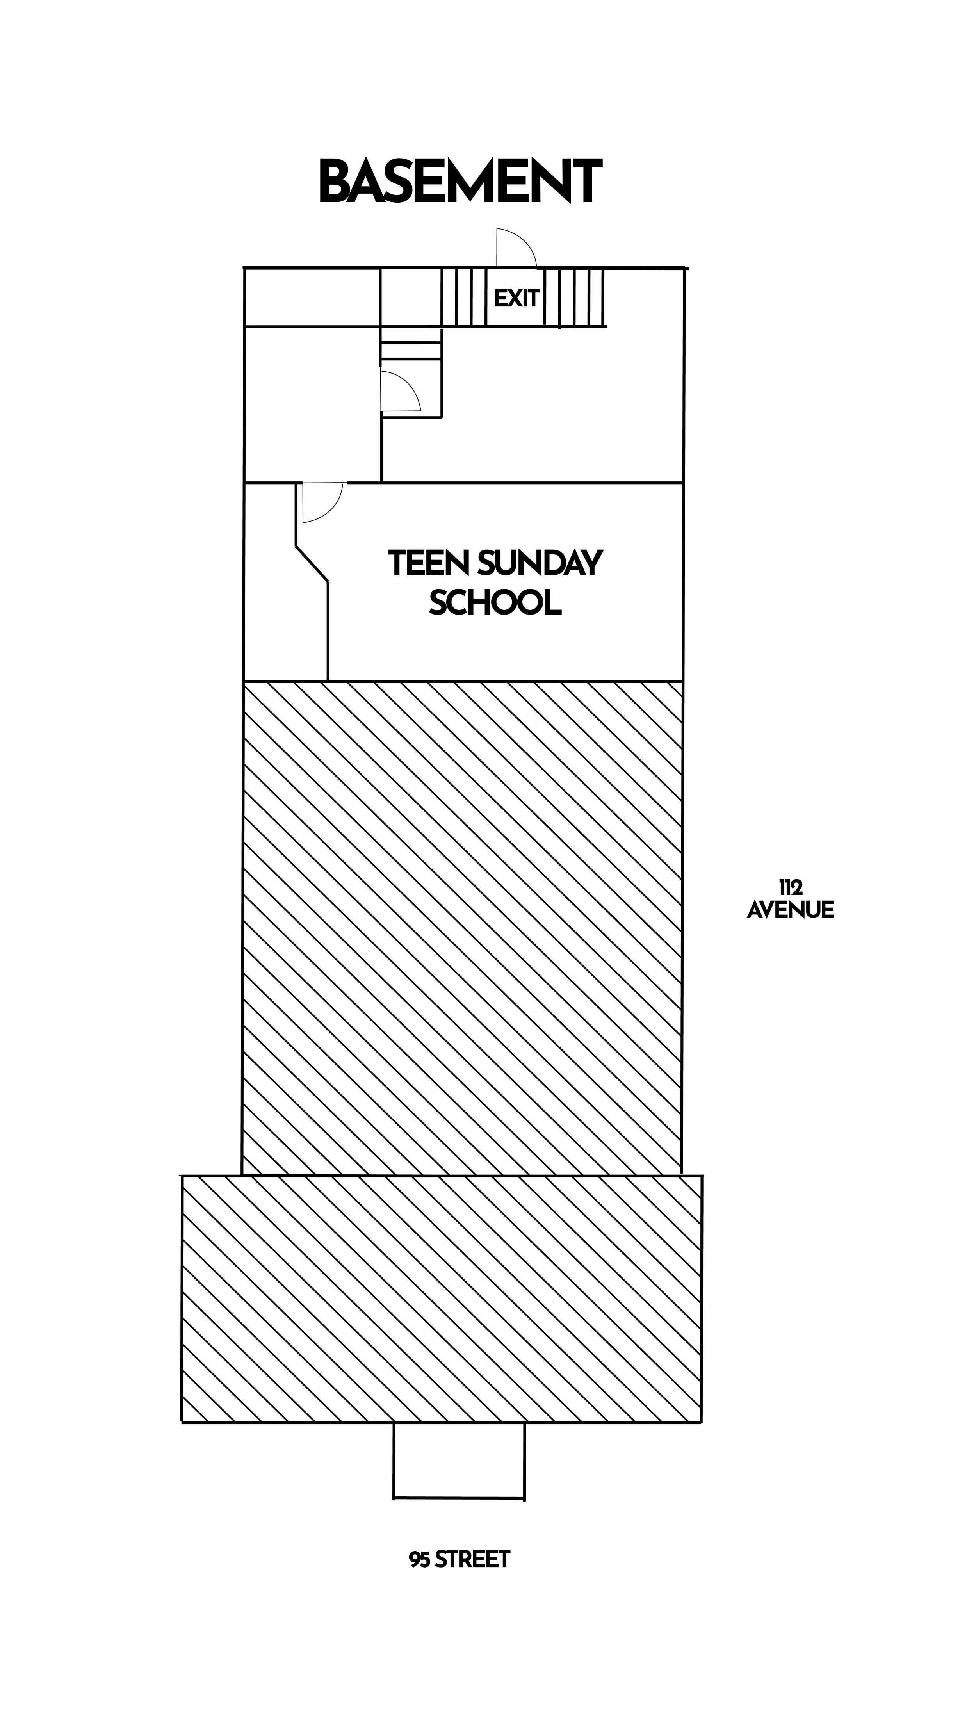
Building Map